A two-story home gives you more room. More bedrooms, more space for the family and a great view of the neighborhood.
It also puts a lot more weight on the foundation.
That extra weight changes how a foundation moves and how it should be fixed. If you own a two-story home in Houston, here’s what makes two story house foundation repair different from a standard one-story job, and what to ask before you sign anything.
Why Two-Story Homes Behave Differently
A second floor adds walls, floors, furniture, bathrooms and often a heavier roof. All of that weight presses down on the slab and the soil below it.
Houston clay doesn’t love extra weight. When the soil dries and shrinks, a heavier house can settle further. When part of the soil gives way, the load shifts to other areas and stresses them too.
Two-story homes also flex more. Movement at the foundation can be amplified higher up, so small settling at the slab can show up as bigger cracks upstairs.
Heavier Load Bearing Changes the Plan
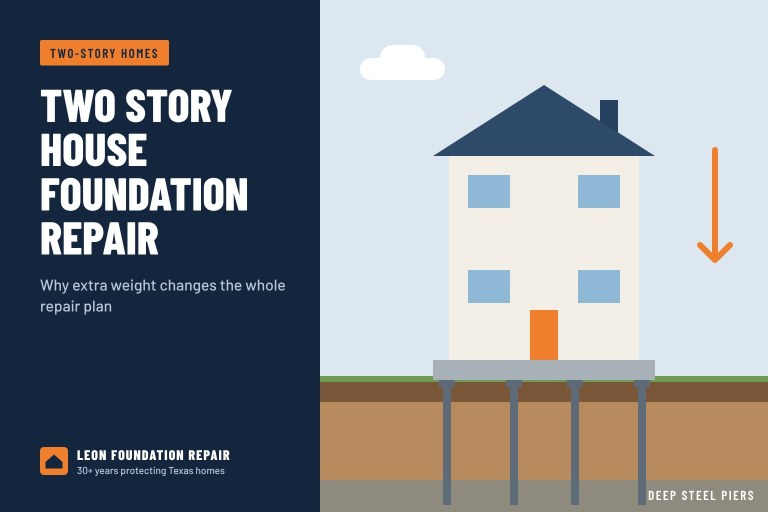
Heavier load bearing is the main reason these repairs need extra thought. Each pier has to carry more weight than it would under a one-story home.
That can mean placing piers closer together. It can mean pushing them deeper. Sometimes it means switching to a stronger pier type altogether.
A plan built for a one-story ranch won’t do the job on a two-story home with brick and a tile roof. Ask your contractor how they accounted for the weight. If they can’t explain it clearly, that’s a red flag worth paying attention to before any digging starts.
Deeper Steel Piers
Pressed concrete pilings work well on many Houston homes. On heavier houses, though, deeper steel piers are often a better fit.
Steel piers can be driven much deeper than most pressed pilings. They reach firmer soil and handle bigger loads. They cost more per pier, but on a heavy two-story home, that extra capacity can be worth it.
Some jobs use a mix. Steel where the load is highest, pressed pilings where it’s lighter. Our post on foundation underpinning explains the differences between pier types.
Structural Load Distribution
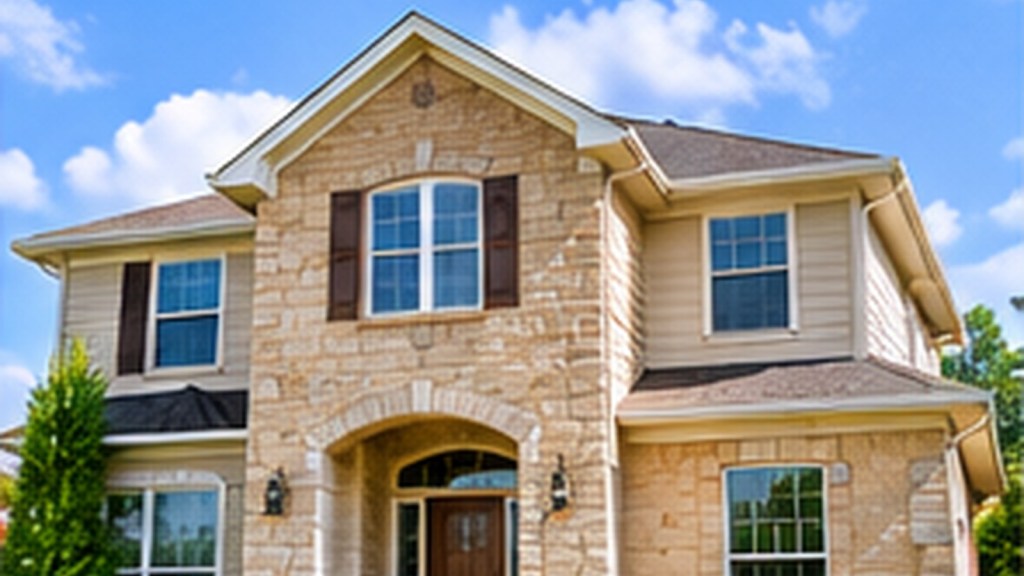
Not every part of a two-story home carries the same weight. Load-bearing walls, stairwells and areas under bathrooms often carry more. Single-story sections, like a garage or a one-level wing, carry less.
Structural load distribution matters when planning piers. Heavier areas may need tighter spacing or deeper support. A good inspection looks at where the weight actually sits, not just at the square footage.
Mixed homes, with a two-story center and one-story wings, can also move unevenly where the heights change. That transition point is a common spot for cracks. We see it a lot where a two-story main house meets a one-story garage, especially on the brick outside that corner.
Upper Floor Drywall Cracks
Many owners of two-story homes notice problems upstairs first.
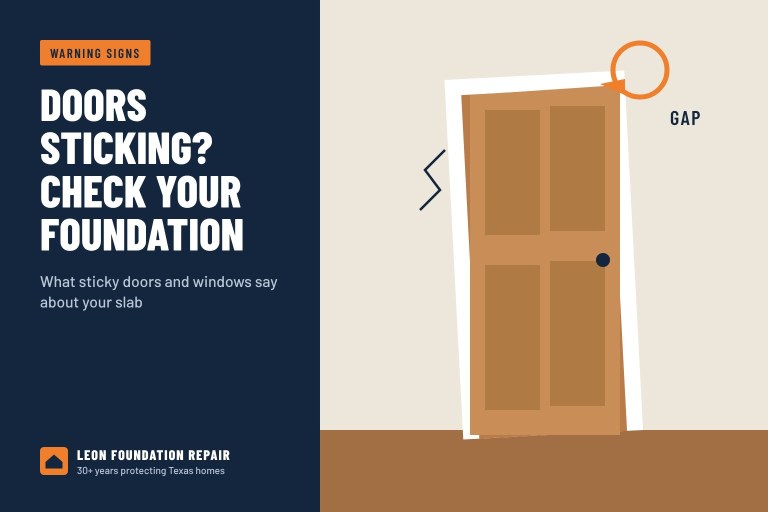
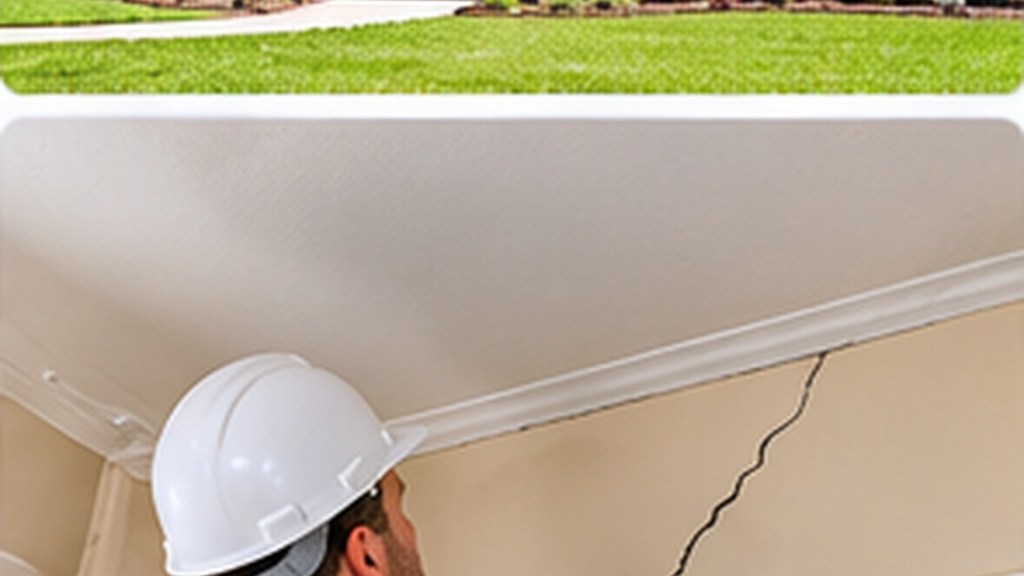
Upper floor drywall cracks often show up at the corners of doors and windows, along ceiling lines or where walls meet the stairwell. Upstairs doors may stick, and floors may feel slightly sloped.
It’s easy to blame the framing or the drywall crew. Sometimes that’s right. But if cracks keep coming back, or line up with problems downstairs, the foundation is the more likely cause.
Other Signs to Watch For
Keep an eye out for these in two-story homes.
- Cracks in brick that run up toward the second floor
- Gaps where the stairs meet the wall
- Sticking doors on both floors on the same side of the house
- Floors that slope near the outside walls upstairs
- Separation between the brick and window frames
If problems line up vertically through both floors, the foundation below that spot is usually the place to look.
Why Second-Floor Problems Get Misdiagnosed
A lot of owners call a drywall crew or a handyman first. They patch the cracks upstairs, paint and move on. A year later, the same cracks are back.
That’s because the cause isn’t in the drywall. It’s thirty feet down, in the soil under the slab. Cracks upstairs are just where the stress shows up most clearly.
If you’ve patched the same upstairs crack more than once, take that as your sign. Get the foundation measured before you spend more on cosmetic fixes.
Two-Story Additions and Mixed Heights
Some homes started as one-story and had a second floor added later. That’s common in older Houston neighborhoods.
The original foundation may not have been designed for the extra weight. Over time, the slab under the addition can settle more than the rest of the house. Cracks often show up where old and new framing meet.
If your home has a later second-story addition, mention it during the inspection. It changes how the load is spread and where piers may be needed.
How Two Story House Foundation Repair Is Done
The basic steps are similar to any slab repair. Elevation readings come first, then a pier plan, installation, lifting and backfill.
The difference is in the details. Lifting a heavier home takes more care. Crews raise the house slowly and evenly, watching both floors for stress. Going too fast can crack finishes upstairs.
Interior piers are also more common on two-story homes, especially under load-bearing walls. Tunneling under the slab keeps the floors intact. Our page on tunneling services explains how it works.
What About Cost?
Two story house foundation repair usually costs more than a one-story job of the same footprint. You’re paying for more piers, deeper piers or stronger pier types, plus more careful lifting.
That doesn’t mean it’s out of reach. Our guide to foundation repair cost in Houston breaks down what drives the price, and financing can help spread out the cost.
Should You Get an Engineer?
For heavier homes, an engineer’s input is often a smart idea. They can calculate loads, recommend pier types and confirm the plan fits the house.
Our post on structural engineer foundation inspections explains when it makes sense. If you want to see how building codes treat foundations for multi-story homes, the International Code Council publishes the codes most Texas cities follow.
Questions We Hear From Two-Story Homeowners
Do two-story homes always need steel piers?
No. Many do fine with pressed concrete pilings. It depends on the weight, the soil and how far the house has moved.
Will lifting the house crack my upstairs walls?
Some minor cosmetic cracks can appear or close during a lift. A careful, slow lift keeps that to a minimum, and most touch-ups are simple drywall work.
Is it harder to sell a two-story home after foundation repair?
Not when the repair is documented and backed by a transferable warranty. Buyers mainly want proof the job was done right.
Get a Plan Built for Your Home
A two-story home deserves a repair plan built around its weight, not one copied from a one-story job down the street.
We’ve handled two story house foundation repair across Houston for decades. Call (866) 617-0406 or book a free estimate, and we’ll measure both floors, check the slab and give you a clear plan.