Ask around your neighborhood after a flood and you’ll hear the same thing over and over. “We’d raise the house, but it’s on a slab. You can’t lift those.”
We hear it all the time. And we get why people believe it.
But it’s not true. So, can you raise a slab house? Yes, you can. It’s a bigger job than lifting a pier and beam home, but it’s done all the time across Texas, and we’ve been doing it for over 30 years. Here’s how it works.
Why People Think Slab Homes Can’t Be Raised
The idea makes sense on the surface. A pier and beam house already has space underneath. Crews can slide beams in, jack it up and go.
A slab house sits flat on the ground. There’s no gap to work in, and the floor is a solid sheet of concrete. It looks impossible.
The trick is that the slab doesn’t stay behind. It comes up with the house.
Can You Raise a Slab House With the Slab Attached?
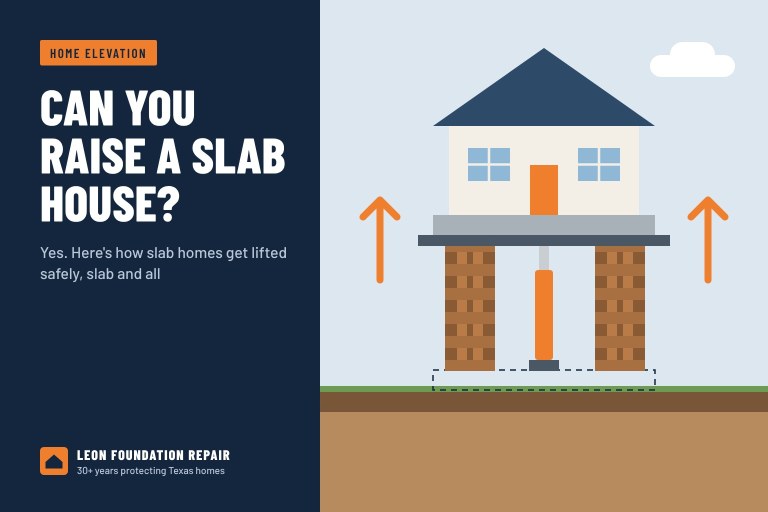
Yes, and that’s the most common approach. The house and the slab are lifted together as one unit.
Crews dig trenches under the slab and slide steel beams through, spaced to carry the weight evenly. Those beams rest on a steel beam cribbing system, stacks of heavy timbers or steel that grow taller as the house rises.
Then a hydraulic jacking system lifts the whole structure. This isn’t one jack under each corner. It’s a set of jacks controlled together, so every point rises at the same rate and the house doesn’t twist or crack.
Step by Step: How Slab House Lifting Works
Every job is a little different, but slab house lifting usually follows the same basic path.
1. Engineering and Permits
An engineer designs the lift plan and the new foundation. Permits and floodplain reviews come next. This part takes patience, but skipping it isn’t an option.
2. Disconnecting Utilities
Water, sewer, gas and electrical lines get disconnected. The house needs to be free from anything tying it to the ground.
3. Digging and Setting Beams
Crews excavate around and under the slab, then thread main and cross beams through. This is slow, careful work.
4. The Lift
The house rises in small, controlled steps. Cribbing is added beneath the beams as it goes. Depending on the target height, this can take a day or several.
5. Building the New Foundation
With the house in the air, the crew builds new support underneath, often concrete piers or columns rising from new footings.
6. Setting Down and Reconnecting
The house is lowered onto its new foundation. Utilities are reconnected, stairs go in and final inspections happen.
How High Do You Need to Go?
This is one of the first questions to settle. In most flood-prone areas, the goal is raising a home above base flood elevation, the height floodwater has a 1% chance of reaching in any given year.
Many local rules require the lowest floor to sit at or above that line, sometimes with extra feet added on top for safety. Going higher can also lower your flood insurance rate.
You can look up your property’s flood zone on the FEMA Flood Map Service Center. A survey and elevation certificate will pin down the exact numbers for your lot.
What About the Weight?
Slab homes are heavy. The concrete alone can weigh many tons, and brick veneer adds a lot more.
That’s why experience matters so much here. The beam layout, the number of jacks and the cribbing plan all have to account for every pound. A careless lift can crack the slab, the brick or both.
We talked more about how the lifting system affects the result in our post on home elevation questions and why the lifting system matters.
Is It Worth Raising a Slab House?
It depends on your situation. But for homes that have flooded once, or twice, the math often works out.
A lift can protect you from future flood losses, lower your flood insurance and make the home easier to sell in a flood-prone area. It also brings real peace of mind every time a storm lines up in the Gulf.
The downside is cost and time. Slab lifts are bigger projects than pier and beam lifts. You’ll also need to move out during the work.
Common Questions About Lifting Slab Homes
Will my slab crack during the lift?
Small cracks can happen with any lift, but a careful crew keeps the risk low. Even lifting rates and proper beam spacing make a big difference.
Can I raise just part of the house?
Usually not. The house is lifted as one unit so it stays square and level.
What happens to my driveway and garage?
Attached garages often come up with the house. Driveways and walkways typically need to be reworked to reach the new height.
Does the house stay elevated with a crawl space underneath?
Often, yes. The space under the raised house is open or enclosed with flood vents, depending on local rules and your flood zone.
How Long Does a Slab Lift Take?
The lift itself is often the fastest part. Most of the calendar goes to engineering, permits, building the new foundation and reconnecting utilities.
From first visit to move-back-in day, plan on weeks to a few months depending on the size of the home and how quickly paperwork clears. We’ll give you a realistic timeline up front, so there are no surprises.
What It Costs to Raise a Slab Home
Slab lifts cost more than pier and beam lifts. The concrete adds weight, the beam work takes longer and the new foundation has to carry more load.
Height, square footage, brick versus siding and site access all move the number. Grants like Increased Cost of Compliance coverage may help if your home was declared substantially damaged after a flood, and financing options can spread out the rest.
People who ask can you raise a slab house are usually asking a second question too, can I afford it? An on-site estimate is the only way to answer both honestly.
How Slab Lifts Fit Into Flood Protection
Raising the house is the biggest step. A few more pieces round out the protection.
AC units, water heaters and electrical panels should sit above flood level too. Flood vents in any enclosed lower area let water pass through instead of pushing against the walls. Good drainage around the new foundation keeps water moving away.
For more background on the basics, our post on what home elevation is covers the fundamentals. And our hurricane season guide explains why timing matters.
So, Can You Raise a Slab House? Absolutely
If you’ve been told your slab home can’t be raised, don’t take that as the final word. With the right crew, the right equipment and a solid plan, slab homes go up safely all the time.
We’d be happy to look at yours. Learn more about our house raising service, or call (866) 617-0406 for a free estimate. We’ll tell you how high you need to go, what it takes and what it costs.